
Open Plan Office Design: Benefits, Challenges and Best Practices
What Is an Open Plan Office?
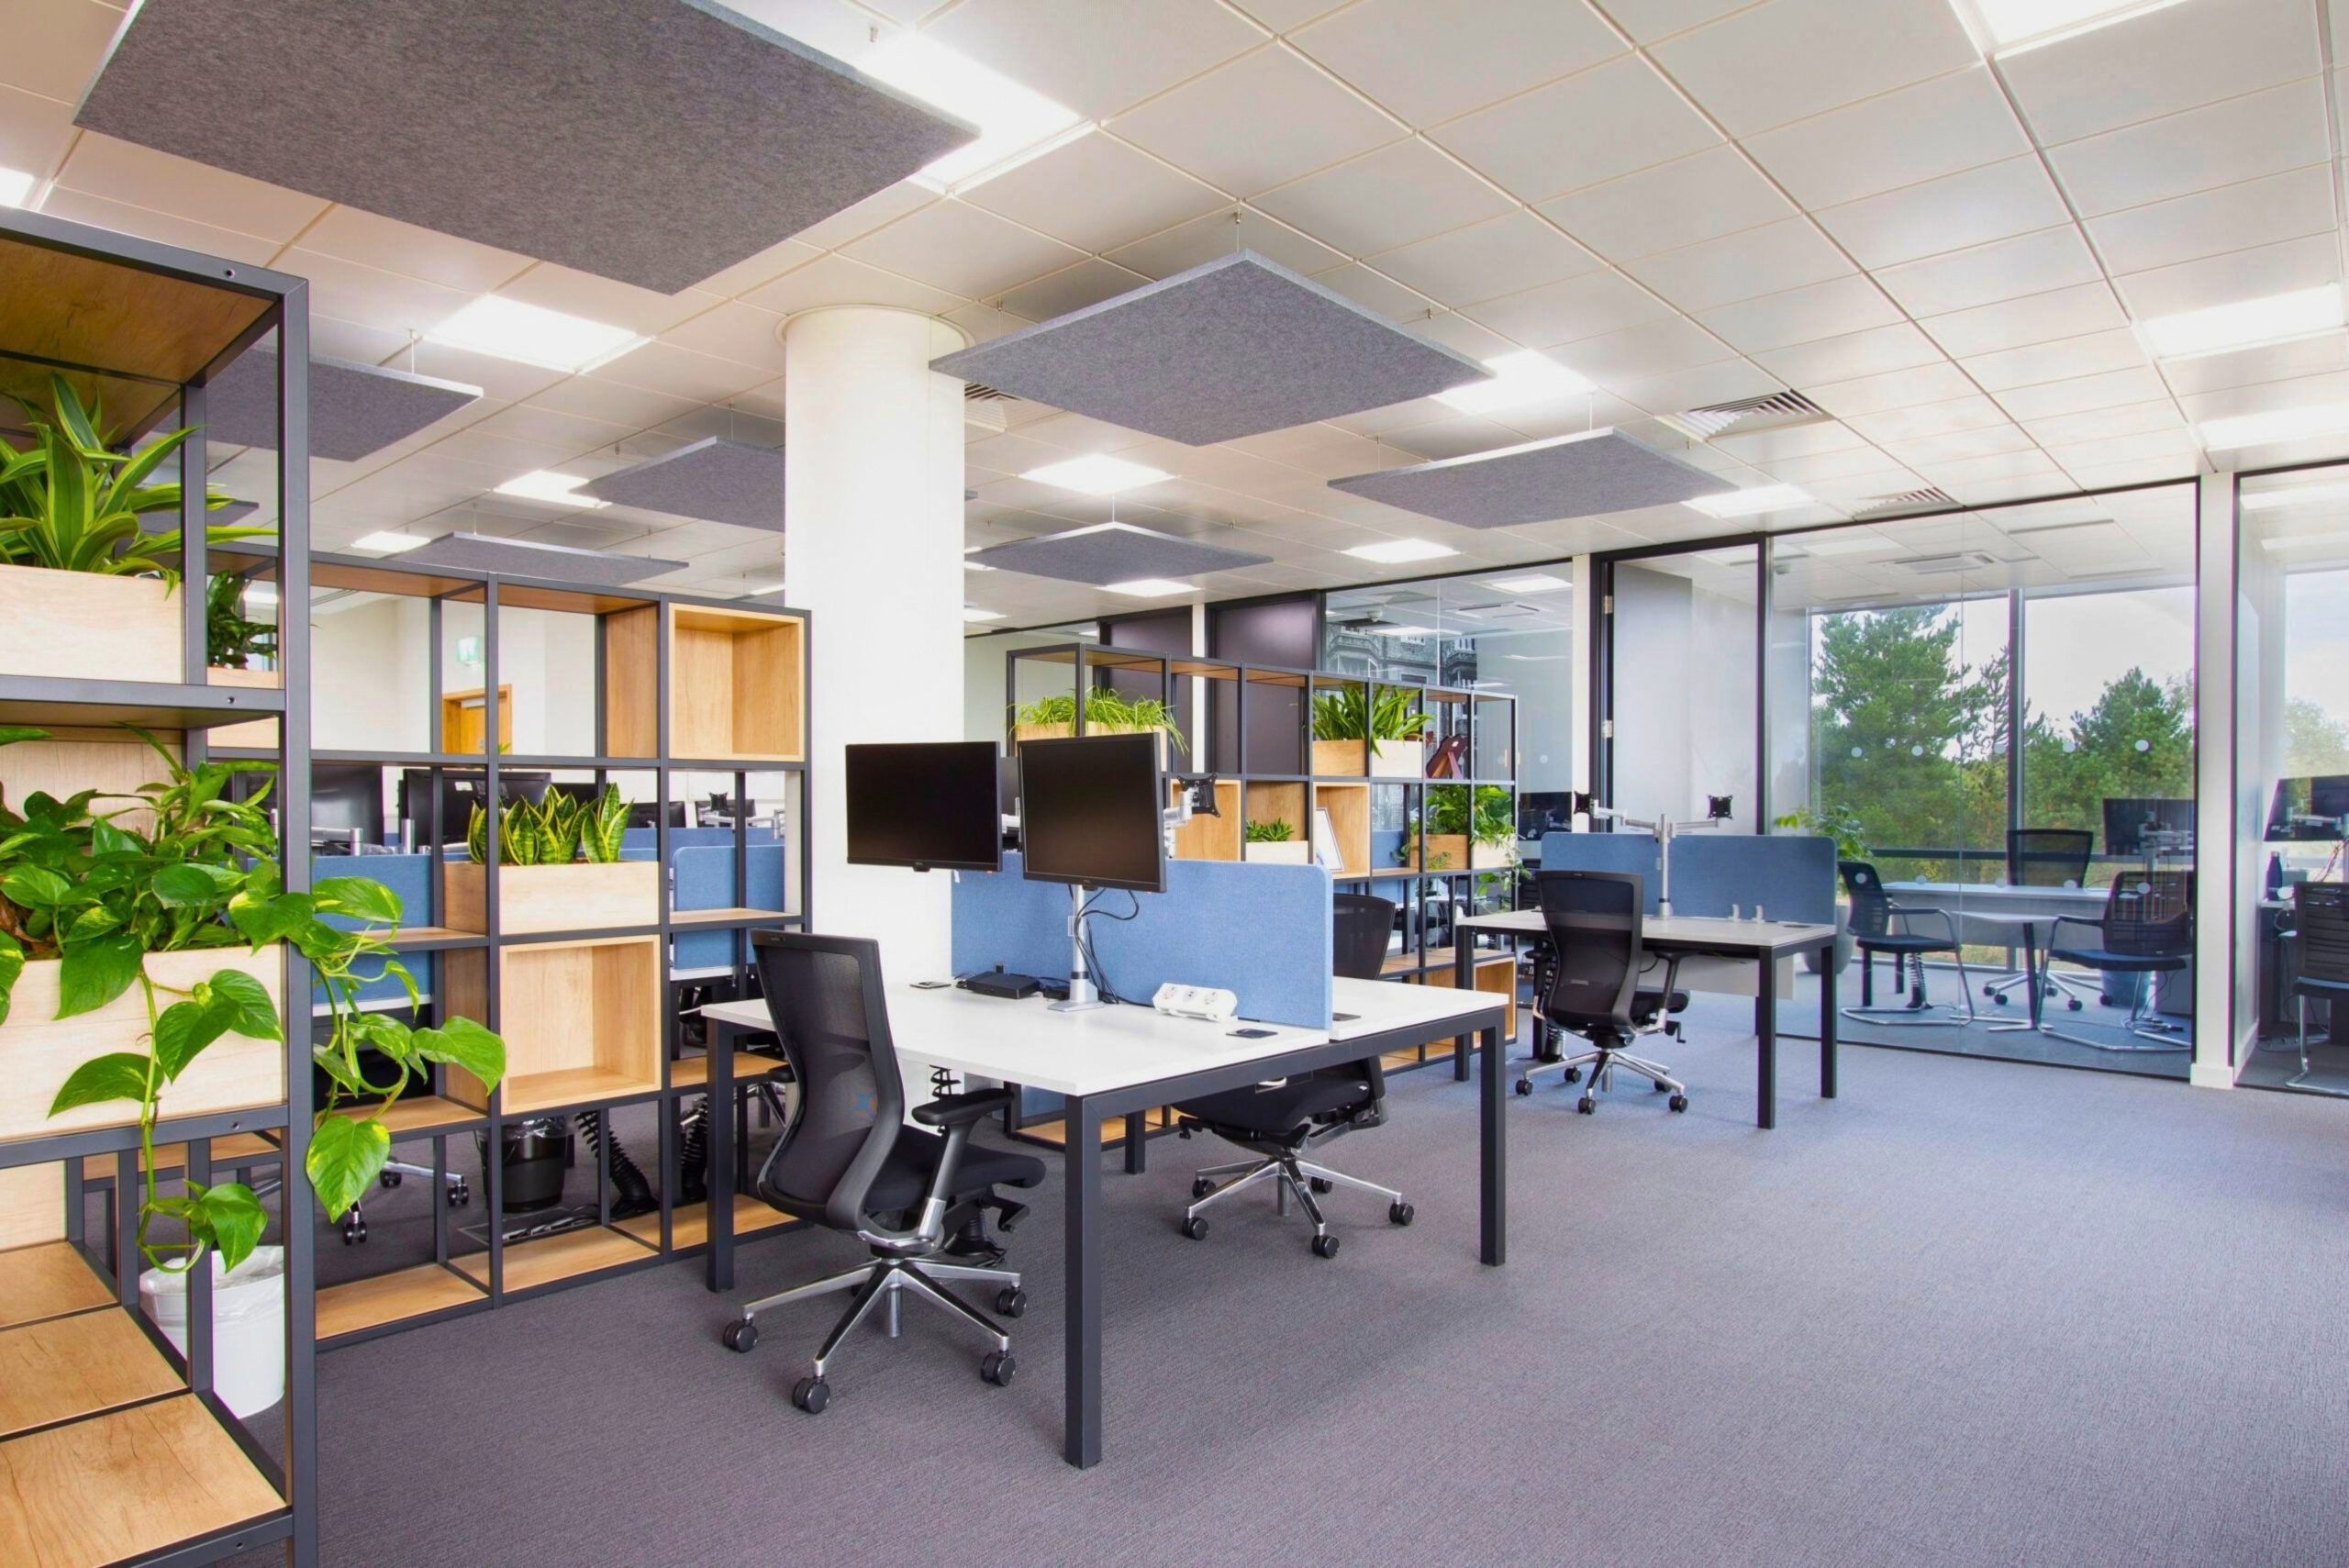
An open plan office is a workplace with fewer permanent walls, allowing employees and teams to work in a shared environment. Businesses often choose this layout to support communication, improve space efficiency, and create a more flexible workplace.
However, successful open plan office design involves more than removing partitions. Without proper planning, open offices may create noise, distractions, limited privacy, and difficulty concentrating. For B2B organizations, the key question is whether the layout supports their activities, employees, and long-term operational needs.
Benefits of Open Plan Office Design
- Better Communication and Collaboration
Fewer physical barriers can make it easier for employees to communicate and interact throughout the day. Open workstations may support spontaneous discussions and closer teamwork.
However, collaboration should also be supported by dedicated meeting rooms and discussion areas. Relying entirely on the open workspace can create unnecessary noise and interruptions.
- More Efficient Use of Space
An open office layout can use floor space more efficiently than a workplace dominated by private rooms. This can benefit companies managing growing teams, changing structures, or limited office areas.
- Greater Workplace Flexibility
Open layouts can be combined with modular furniture and movable elements to create different functional zones, including:
- Individual workstations
- Collaboration areas
- Meeting spaces
- Focus rooms
- Breakout zones
- Informal discussion areas
This flexibility allows the workplace to adapt as business requirements change.
Challenges of an Open Office Layout
An open plan office can become ineffective when the design focuses only on maximizing workstation capacity. Common challenges include:
- Noise from conversations and movement
- Limited privacy for confidential work
- Visual distractions
- Difficulty concentrating
- Reduced control over the immediate work environment
These issues do not mean open offices should be avoided. Instead, they demonstrate the importance of thoughtful office space planning.
Zoned Open Plan Office: A Balanced Approach
A zoned open plan office divides the workplace according to different activities rather than treating the entire floor as one shared area. Open workstations can be combined with enclosed meeting rooms, quiet areas, collaboration spaces, and informal lounges.
This approach reflects an important principle in modern workplace design: openness should be balanced with choice. Employees should be able to select an environment that matches the task they are performing.
How to Design an Effective Open Plan Office
Before selecting furniture or positioning workstations, businesses should evaluate:
- Which tasks require concentration or collaboration
- Which teams need frequent interaction
- Where confidential discussions should take place
- How noise and circulation will be managed
- Where power, data, and video conferencing systems are needed
- Whether the layout can accommodate future growth
The Role of Office Furniture
Furniture helps define zones, improve ergonomics, provide visual separation, and support future reconfiguration. Suitable options may include modular workstations, ergonomic chairs, height-adjustable desks, acoustic screens, meeting tables, meeting pods, and mobile furniture.
Acoustic panels, sound-absorbing ceilings, desk screens, focus rooms, and enclosed meeting areas can further improve privacy and concentration.
Source:
https://journals.sagepub.com/


